Prefab Solutions

Engineered modular construction

EPMC

How we work

Single-point delivery from engineering to handover

EPMC

How we work

Single-point delivery from engineering to handover

Engineering

01

Engineering
Procurement

02

Procurement
Manufacturing

03

Manufacturing
Commissioning

04

Commissioning

01

Designed to code, detailed to site

Structural design to IS 800 and IS 875 codes, with full BIM modelling, general arrangement drawings, and fabrication-level shop drawings all produced in-house. Every connection, member size, and load path is resolved before a single section is cut.

PRODUCTS

Construction technologies

Five systems. One turnkey partner.

Prefabricated buildings
Light-gauge frame
Modular units
Sandwich Panels
Drywall Sytems

01

Prefabricated buildings

Steel structures built on a system of primary frames (columns and rafters), secondary members (purlins and girts), and pre-formed roof and wall sheeting — all factory-fabricated and bolt-assembled on site. ECPL's facility handles structural design to IS 800/875, CNC cutting, welding, and surface treatment under one roof.

BUILT FOR

Warehouse

Factories

Industrial Sheds

Cold Storage

Aircraft Hangars

Canopies

CLEAR SPAN

Up to 60m

CRANE CAPACITY

Up to 20T EOT

CLADDING

Metal + FRP

FRAMING

Portal / Truss

KEY ADVANTAGES

Expandable bays

Add bays as operations scale — no structural rework

Crane-ready design

Integrated crane girders for EOT systems up to 20T

Mezzanine-compatible

Designed for intermediate floors within the main frame

FRP + metal cladding

Corrosion-resistant FRP sheets where environment demands it

Pre-engineered buildings
Light-gauge steel frame
Modul units
Sandwich Panels
Drywall Sytems

01

Pre-engineered buildings

Steel structures built on a system of primary frames (columns and rafters), secondary members (purlins and girts), and pre-formed roof and wall sheeting — all factory-fabricated and bolt-assembled on site. ECPL's facility handles structural design to IS 800/875, CNC cutting, welding, and surface treatment under one roof.

BUILT FOR

Warehouse

Factories

Industrial Sheds

Cold Storage

Aircraft Hangars

Canopies

CLEAR SPAN

Up to 60m

crane capacity

Up to 20T E0T

Cladding

Metal + FRP

FRAMING

Portal / Truss

KEY ADVANTAGES

Expandable bays

Add bays as operations scale — no structural rework

Crane-ready design

Integrated crane girders for EOT systems up to 20T

Mezzanine-compatible

Designed for intermediate floors within the main frame

FRP + metal cladding

Corrosion-resistant FRP sheets where environment demands it

Pre-engineered buildings
Light-gauge steel frame
Modul units
Sandwich Panels
Drywall Sytems

01

Pre-engineered buildings

Steel structures built on a system of primary frames (columns and rafters), secondary members (purlins and girts), and pre-formed roof and wall sheeting — all factory-fabricated and bolt-assembled on site. ECPL's facility handles structural design to IS 800/875, CNC cutting, welding, and surface treatment under one roof.

BUILT FOR

Warehouse

Factories

Industrial Sheds

Cold Storage

Aircraft Hangars

Canopies

CLEAR SPAN

Up to 60m

CLADDING

Up to 60m

CRANE CAPACITY

Up to 60m

FRAMING

Up to 60m
Pre-engineered buildings
Light-gauge steel frame
Modul units
Sandwich Panels
Drywall Sytems

01

Pre-engineered buildings

Steel structures built on a system of primary frames (columns and rafters), secondary members (purlins and girts), and pre-formed roof and wall sheeting — all factory-fabricated and bolt-assembled on site. ECPL's facility handles structural design to IS 800/875, CNC cutting, welding, and surface treatment under one roof.

BUILT FOR

Warehouse

Factories

Industrial Sheds

Cold Storage

Aircraft Hangars

Canopies

CLEAR SPAN

Up to 60m

crane capacity

Up to 20T E0T

Cladding

Metal + FRP

FRAMING

Portal / Truss

KEY ADVANTAGES

Expandable bays

Add bays as operations scale — no structural rework

Crane-ready design

Integrated crane girders for EOT systems up to 20T

Mezzanine-compatible

Designed for intermediate floors within the main frame

FRP + metal cladding

Corrosion-resistant FRP sheets where environment demands it

application

Solutions

Built for the sectors that need speed and scale

Industiral

Warehouses, factory buildings, storage facilities, and production sheds large-span steel structures engineered for operational loads, crane systems, and future expansion.

Institutional

Warehouses, factory buildings, storage facilities, and production sheds large-span steel structures engineered for operational loads, crane systems, and future expansion.

Infrastucture

Warehouses, factory buildings, storage facilities, and production sheds large-span steel structures engineered for operational loads, crane systems, and future expansion.

Accommodation

Warehouses, factory buildings, storage facilities, and production sheds large-span steel structures engineered for operational loads, crane systems, and future expansion.

ADVANTAGES

Why Prefab?

The advantage is built in

010%Faster construction

Factory fabrication runs parallel to site prep — components arrive ready to assemble.

010%Faster construction

Factory fabrication runs parallel to site prep — components arrive ready to assemble.

020%less site waste

Precision cutting in controlled conditions eliminates overcuts and weather damage.

020%less site waste

Precision cutting in controlled conditions eliminates overcuts and weather damage.

030%Factory-controlled quality

Every weld, connection, and finish inspected under controlled conditions before dispatch.

030%Factory-controlled quality

Every weld, connection, and finish inspected under controlled conditions before dispatch.

04FixedCost Predictability

Materials, labour, and timelines locked at engineering stage. Fewer change orders.

04FixedCost Predictability

Materials, labour, and timelines locked at engineering stage. Fewer change orders.

050%Recyclable Steel

Dry construction. No water on site. Minimal transport cycles. Full circularity.

050%Recyclable Steel

Dry construction. No water on site. Minimal transport cycles. Full circularity.

0+
1000+

Projects Finished

0+
0+

Years of Manufacturing

0+
0+

Happy Clients

0
0

Facilities in Gujarat

PROJECTS

Built with prefab

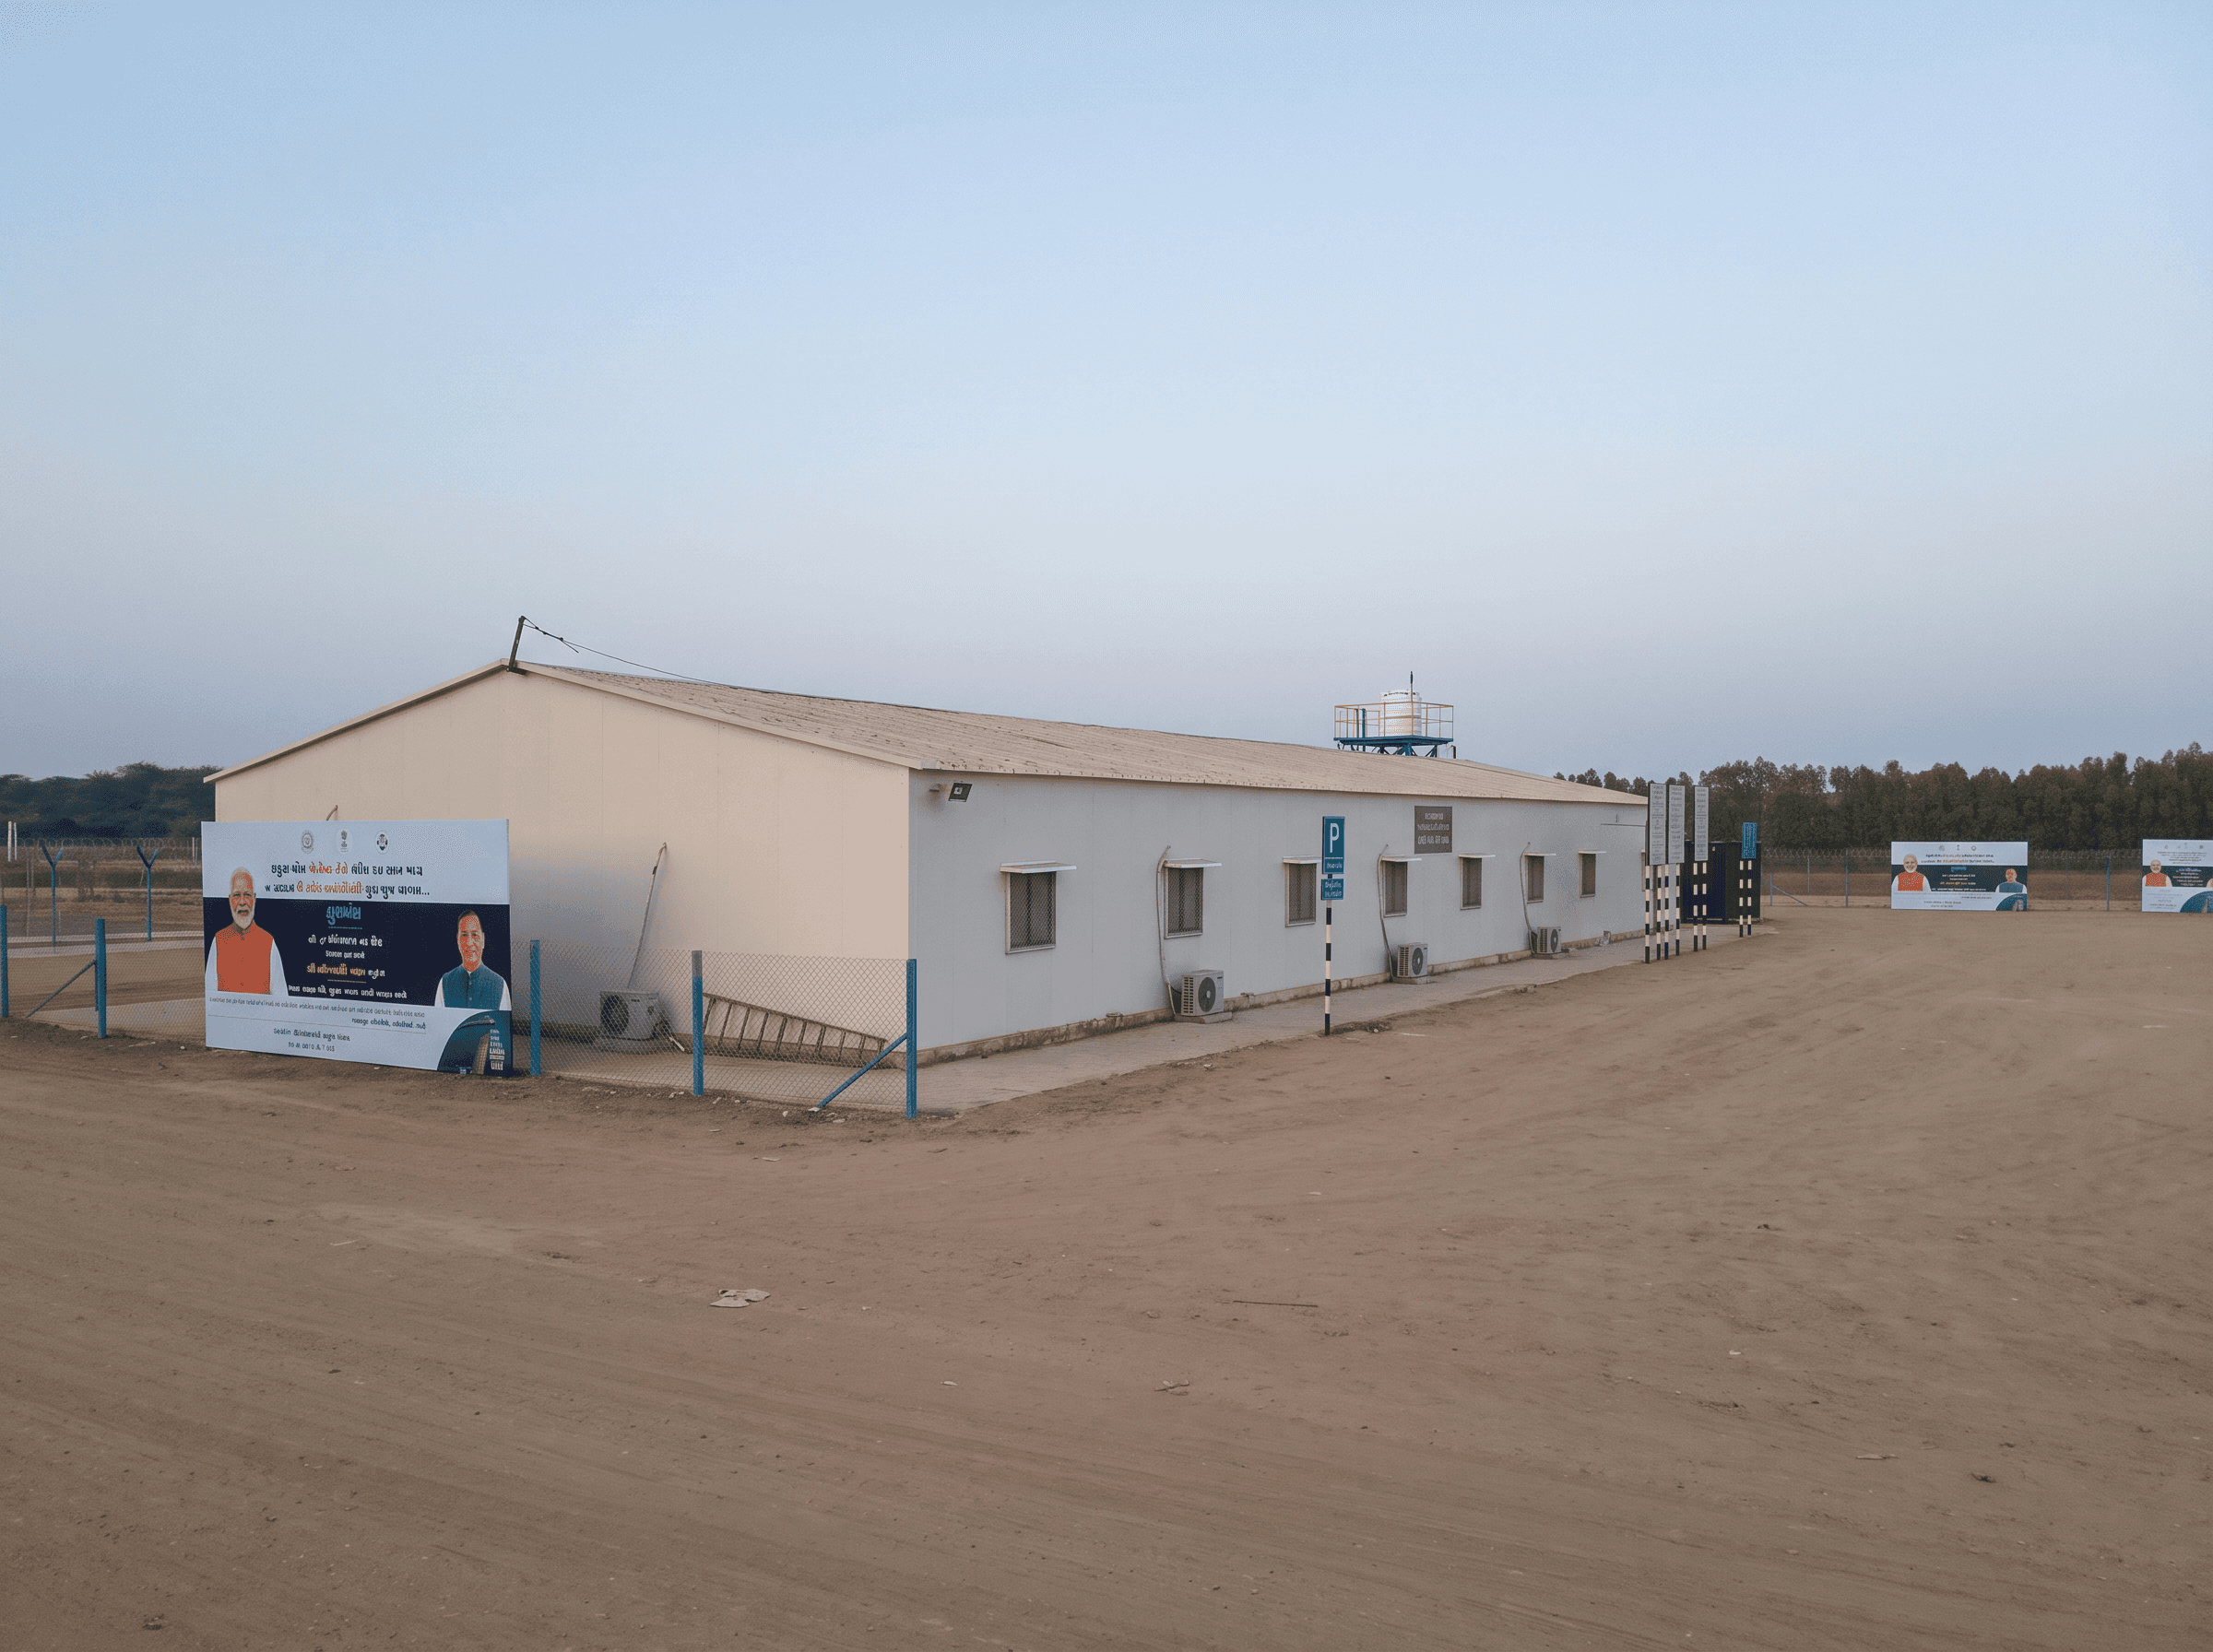
From industrial sheds and site offices to multi-storey institutional buildings.

Trusted by 250+ clients across India

FREQUENTLY ASKED QUESTIONS

What is prefab construction?

Prefab construction involves manufacturing building components in a factory and assembling them on site. This includes steel framing, wall panels, roofing, insulation, and MEP systems — all produced under controlled conditions for consistent quality and faster delivery.

How long does a typical prefab project take?

Timelines depend on scale and complexity, but prefab is typically 50–60% faster than conventional methods. A modular site office can be deployed in 24–72 hours. Larger LGSF or PEB structures take weeks rather than months.

Are prefab buildings permanent?

Yes. PEB and LGSF structures are engineered as permanent buildings with the same design life as conventional construction. Modular units can be either permanent or relocatable depending on the application.

Can prefab structures be relocated?

Modular units — portable offices, cabins, and security booths — are designed to be liftable and relocatable. PEB and LGSF buildings are permanent structures and are not designed for relocation.

What about fire safety and insulation?

ECPL offers Rockwool-core sandwich panels with fire ratings up to 2 hours, and drywall systems rated up to 4 hours. Insulation is integrated into the wall and roof assembly for thermal and acoustic performance.

Does ECPL handle design and installation?

Yes. ECPL delivers prefab projects on a turnkey EPMC basis — Engineering, Procurement, Manufacturing, and Commissioning — all managed in-house with a single point of accountability.

What is prefab construction?

Prefab construction involves manufacturing building components in a factory and assembling them on site. This includes steel framing, wall panels, roofing, insulation, and MEP systems — all produced under controlled conditions for consistent quality and faster delivery.

How long does a typical prefab project take?

Timelines depend on scale and complexity, but prefab is typically 50–60% faster than conventional methods. A modular site office can be deployed in 24–72 hours. Larger LGSF or PEB structures take weeks rather than months.

Are prefab buildings permanent?

Yes. PEB and LGSF structures are engineered as permanent buildings with the same design life as conventional construction. Modular units can be either permanent or relocatable depending on the application.

Can prefab structures be relocated?

Modular units — portable offices, cabins, and security booths — are designed to be liftable and relocatable. PEB and LGSF buildings are permanent structures and are not designed for relocation.

What about fire safety and insulation?

ECPL offers Rockwool-core sandwich panels with fire ratings up to 2 hours, and drywall systems rated up to 4 hours. Insulation is integrated into the wall and roof assembly for thermal and acoustic performance.

Does ECPL handle design and installation?

Yes. ECPL delivers prefab projects on a turnkey EPMC basis — Engineering, Procurement, Manufacturing, and Commissioning — all managed in-house with a single point of accountability.

Ready to build faster?

Talk to our prefab team about your next project.

Ready to build faster?

Talk to our prefab team about your next project.

Ready to build faster?

Talk to our prefab team about your next project.