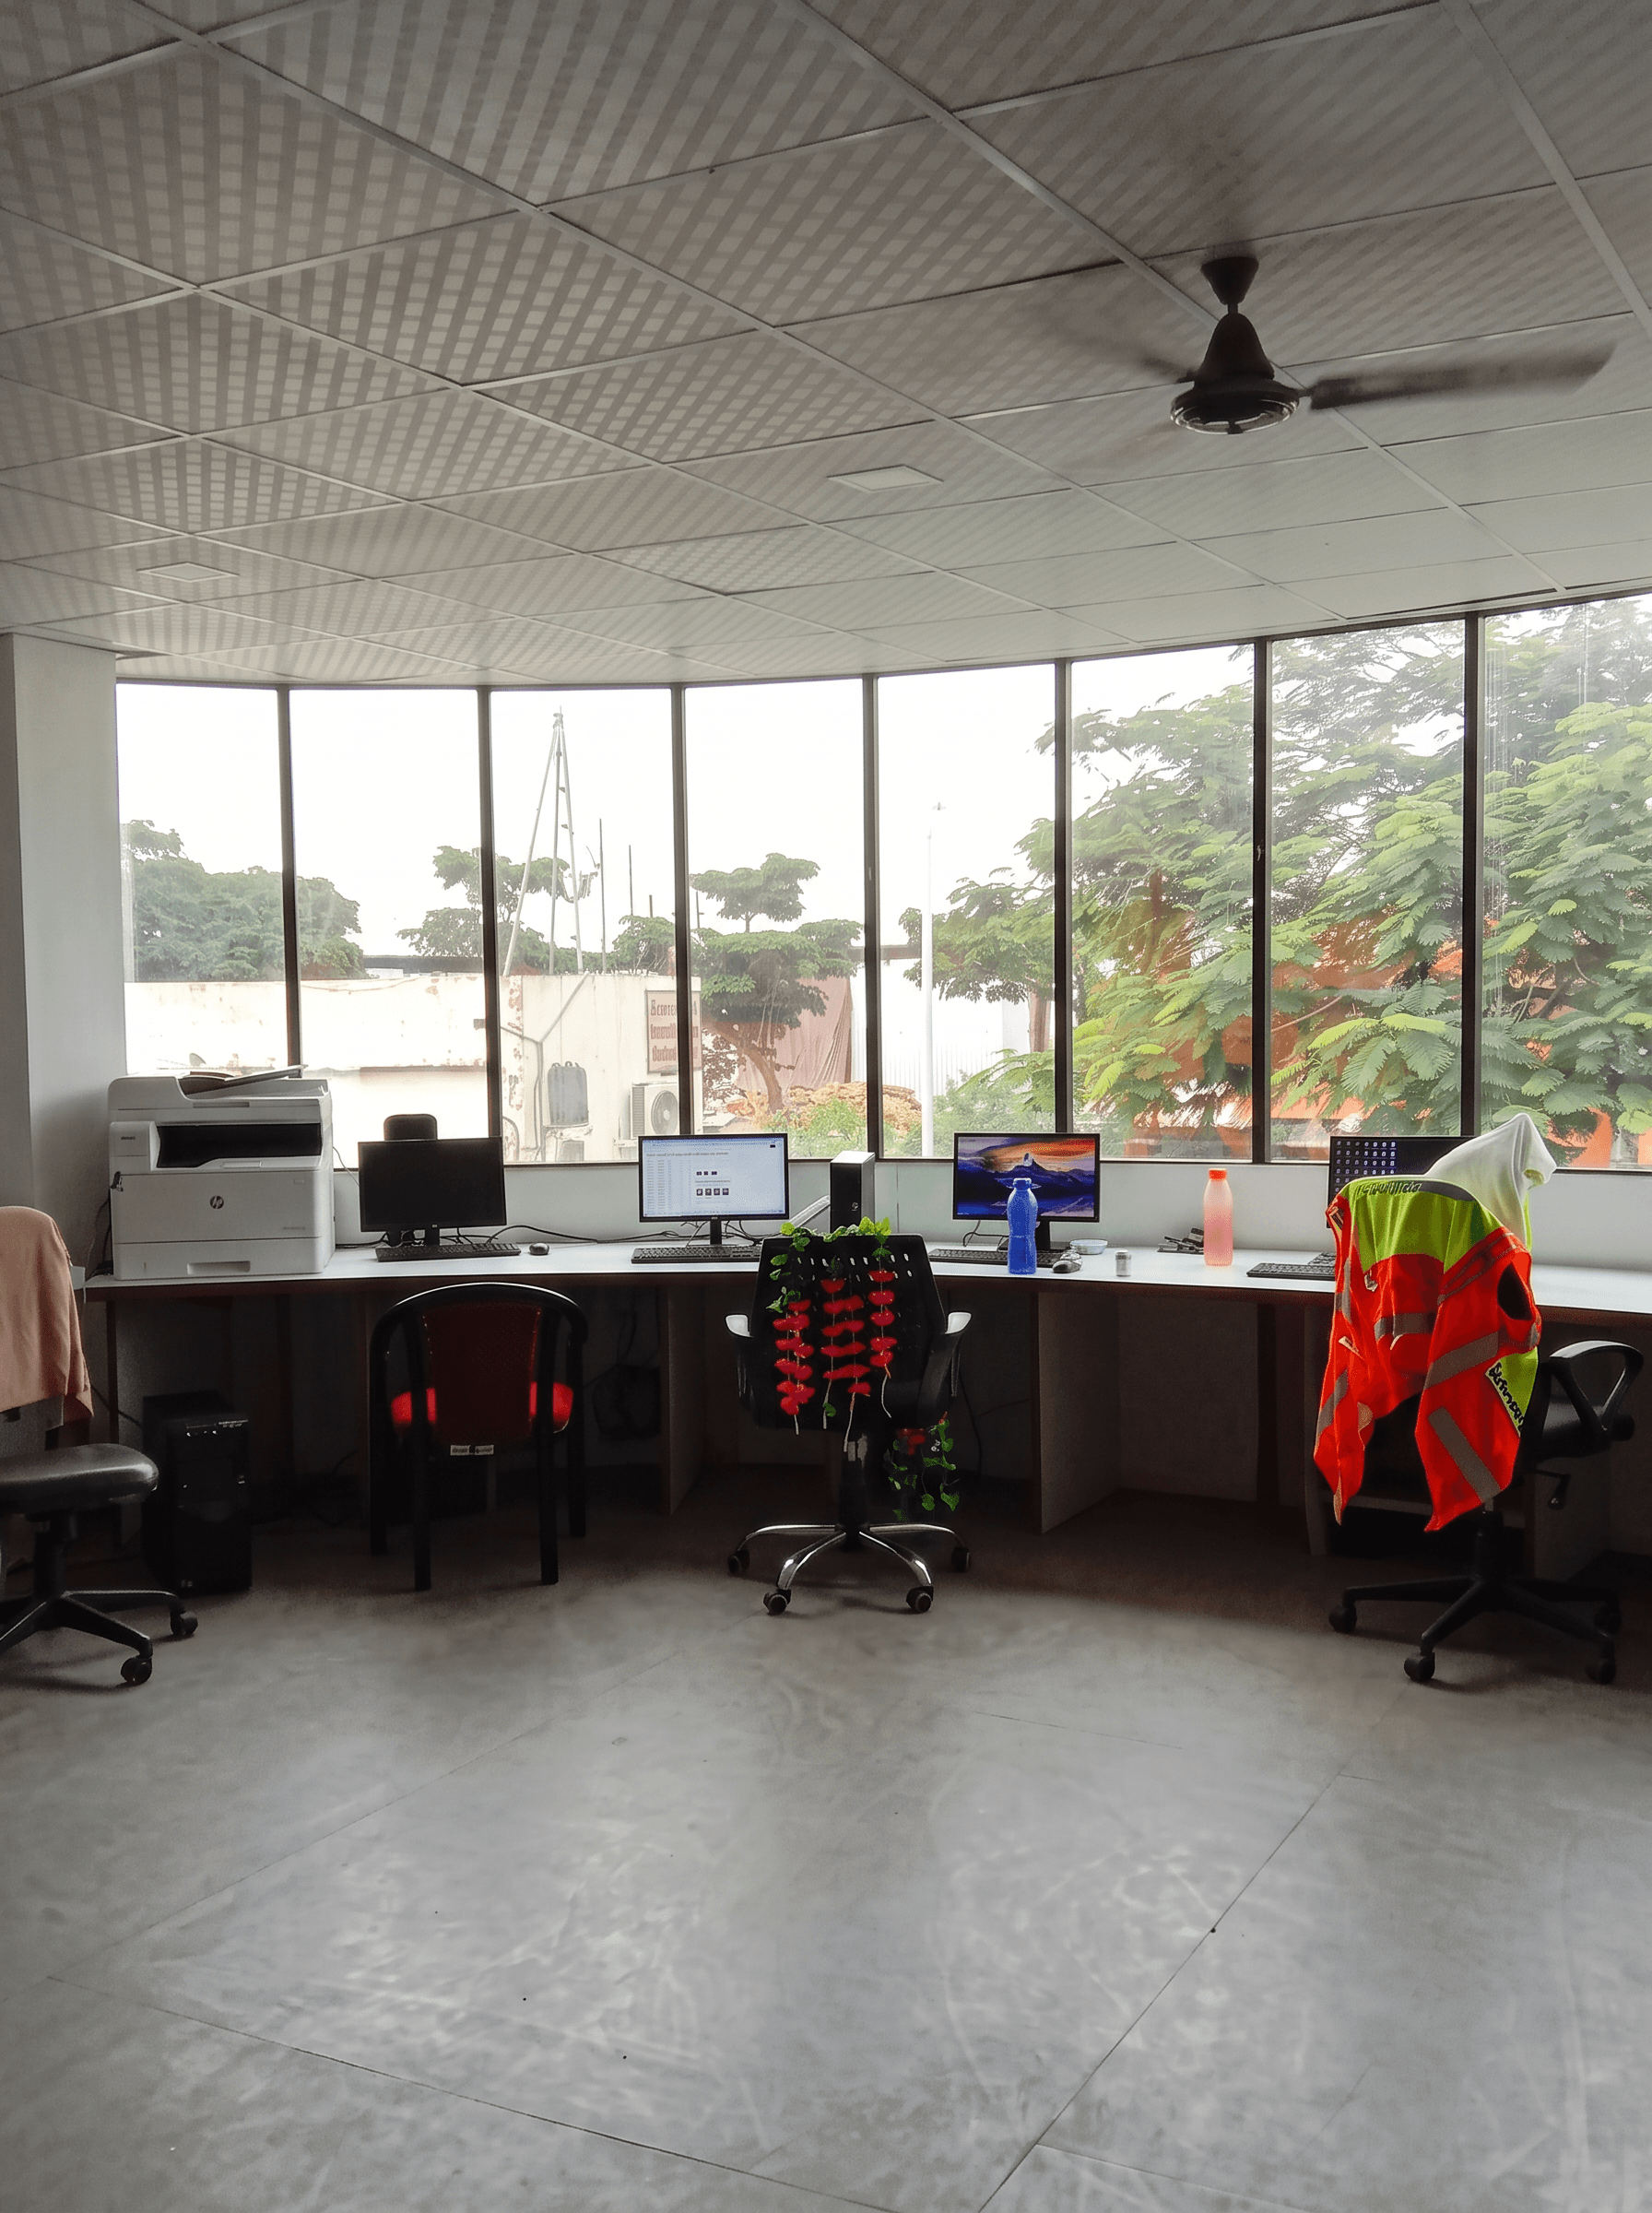
Aurangabad-Jalna Tollway — Control Room
A G+1 control room on the Aurangabad–Jalna tollway corridor in Maharashtra. Highway control rooms house tolling systems, traffic monitoring and operational staff, and have to be operational to a date fixed by the road opening rather than a construction programme. ECPL delivered the 1,740 sq. ft. building complete — structure, glass façade, staircase, tiling, false ceiling and electrical — alongside a 40ft lift-and-shift office container. It was the first ECPL prefab building to use a curved front elevation.
[Year]
2021
[Vertical]
Prefab Solutions
[Scope]
G+1 control room building, 1,740 sq. ft. — design, fabrication, supply and installation. Plus one 40ft lift-and-shift office container
[Location]
Aurangabad–Jalna corridor, Maharashtra, India